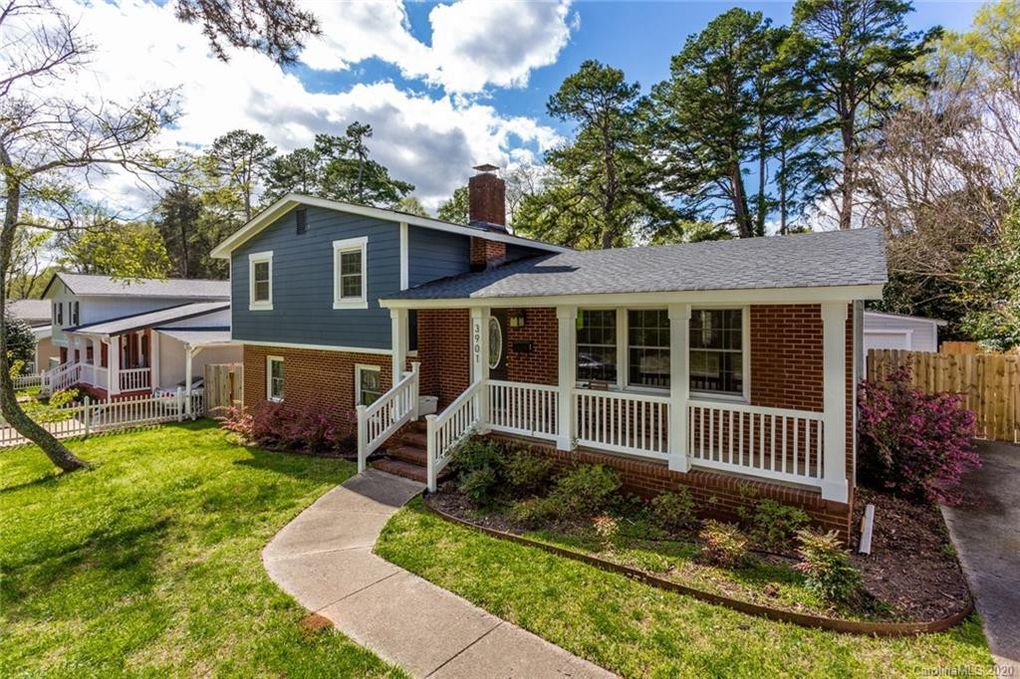
When I started looking into finishing the lower level of my split-level, I figured the hard part would be the drywall and the flooring. It wasn’t. The hard part was finding out that if I wanted to call that space a bedroom, I couldn’t just throw a bed down there and call it done — I needed an egress window, and my existing lower-level windows didn’t come close to meeting code.
If you’re finishing a basement — split-level lower level or a traditional basement- the rules are the same — this is the one code requirement that trips up more DIYers than anything else. Here’s what you actually need to know.
What Is an Egress Window, and Why Does It Matter?
An egress window is a window large enough for a person to climb through in an emergency — think fire escape, not ventilation. Building codes require one in every bedroom that doesn’t have a direct door to the outside, and that applies just as much to a finished basement or split-level lower level as it does to an upstairs bedroom.
This matters more for split-level lower levels than for most basements. The lower level is already partially below grade, which means the windows that came with the house were almost never sized or positioned for egress — they were sized to let in a little light, not to get a person out in a fire. If you’re planning to finish that space into a bedroom, guest room, or rental unit, this code requirement decides whether the project is legal, not just cosmetic.
The Code Requirements You Actually Need to Know
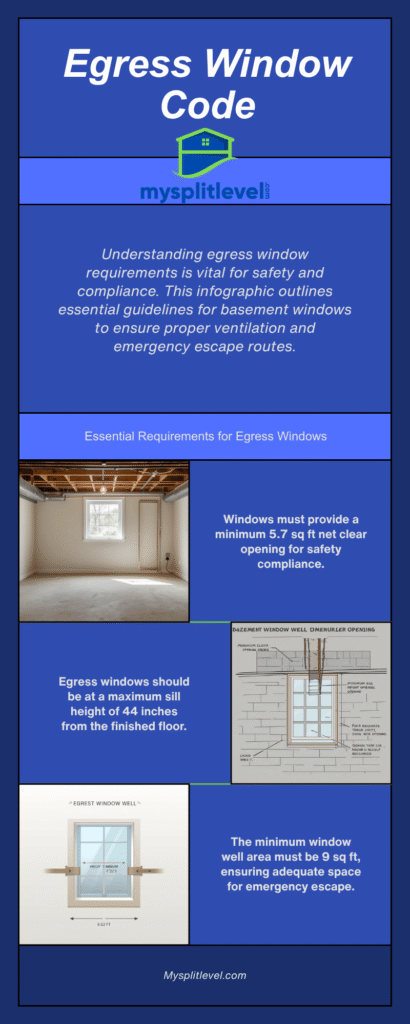
The International Residential Code (IRC) sets the baseline that most U.S. jurisdictions build from, you can read it here but your local building department can and often does modify it — always confirm with them before you cut anything. That said, here’s the baseline you’re working from:
- Minimum net clear opening: 5.7 square feet (5.0 sq ft is sometimes allowed for ground-floor windows, but basement windows almost always need the full 5.7)
- Minimum opening width: 20 inches
- Minimum opening height: 24 inches
- Maximum sill height: 44 inches from the finished floor
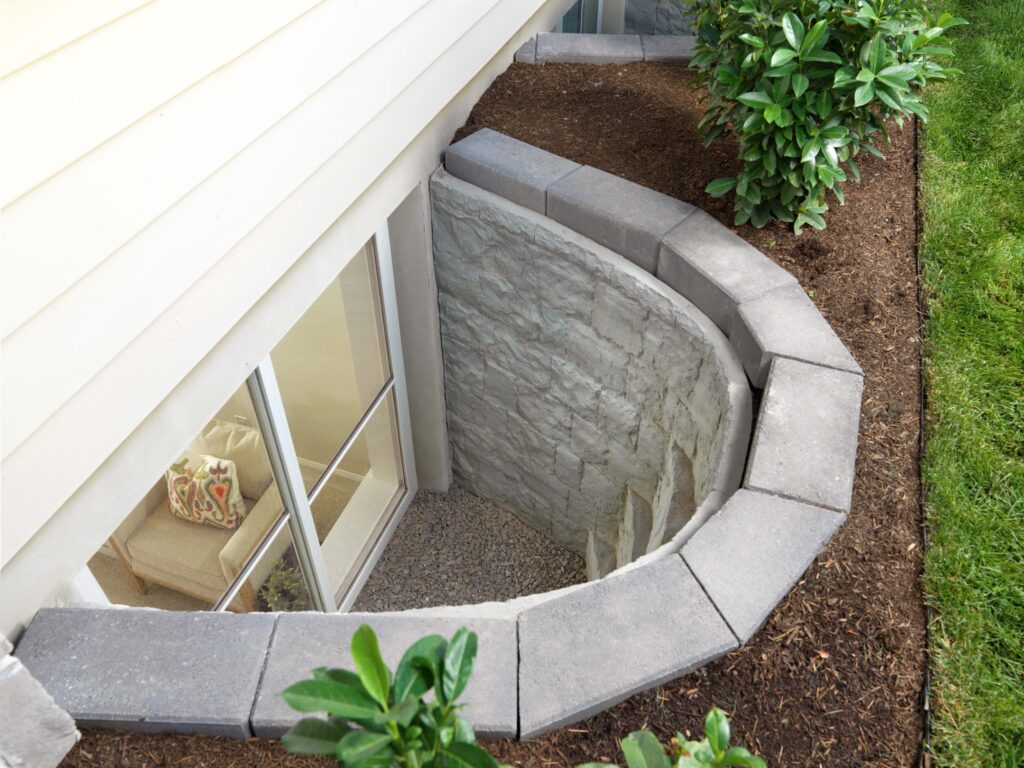
- Window well (if below grade): minimum 9 square feet of floor area, with at least 36 inches of horizontal projection from the wall
- Wells deeper than 44 inches also need a permanently affixed ladder or steps
Do the math on your existing windows before you assume they’re fine. A lot of basement and split-level lower-level windows are wide enough but not tall enough, or tall enough but positioned too high on the wall — either one fails inspection.

Giveaways, Ebook, and Forum coming soon. Be the first to know about new content!
Do You Actually Need One?
Only if the room is going to legally count as a bedroom, or any other room that requires an emergency escape route under your local code — this typically includes bedrooms and sometimes other habitable rooms, but usually not a family room, rec room, or home gym without a closet. If you’re finishing the space as an open family room or media area with no intention of calling it a bedroom, you may not be required to add one.
That said, I added one anyway. Even where it’s not strictly required, an egress window adds real value — more natural light in a space that’s usually the darkest part of the house, a genuine safety improvement, and it keeps your options open if you ever want to convert that room to a bedroom or rental space down the line.
Types of Window Wells
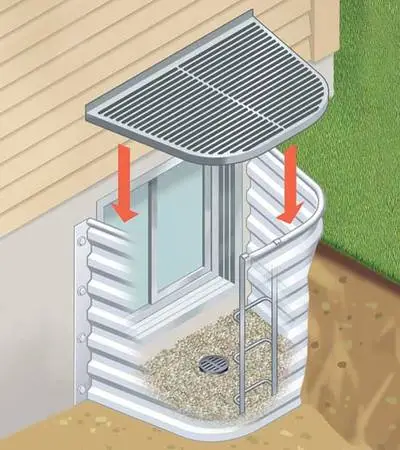
If your window sits below grade, you’ll need a well to hold back the surrounding soil. The three common options:
- Corrugated steel or aluminum: The cheapest and most common option. Lightweight, easy to install, but can rust over time in wetter climates.
- Precast concrete or concrete block: More expensive and heavier to install, but essentially permanent and won’t corrode.
- Composite/plastic panel systems: A middle ground — won’t rust, easier to install than concrete, and often come with a built-in step system for deeper wells.
A clear window well cover to protect your basement. So easy to install, I love it!

How Much Does an Egress Window Cost?
A full egress window installation typically means excavating outside the foundation wall, cutting a new, larger opening in the concrete or block, installing the window well and drainage, setting and flashing the new window, and patching and waterproofing around the new opening.
Costs vary a lot by region and by how much foundation cutting is involved, but you’re typically looking at a real, multi-thousand-dollar project once you include the window, the well, excavation, and foundation work — not a $200 Saturday fix. My split-level renovation cost guide has more detail on where this fits into a broader lower-level finishing budget.
DIY vs. Hiring a Pro
I’ll be straight with you on this one: this is one of the few projects on this site where I’d lean toward hiring a professional, or at minimum bringing one in for the foundation cutting. Cutting into your foundation wall is structural work, and getting it wrong risks the structural integrity of your house, not just a bad-looking patch job. If you’re comfortable with concrete work and have done foundation-adjacent projects before, it’s not impossible to DIY — but this is a case where the cost of a mistake is a lot higher than most of the projects I cover here.
Where DIY makes more sense: the window well installation and backfill, once the opening itself is cut and the window is set, is much more approachable if you want to save on labor.
How This Fits Into Finishing Your Split-Level Basement
Egress windows are just one piece of turning your lower level into real, legal living space. If you’re tackling the ductwork, framing, and HVAC side of a lower-level finish at the same time, I’ve got a full guide on that here: How to Finish a Split-Level Basement: Framing, Ductwork & HVAC.
Frequently Asked Questions
Do all basement bedrooms need an egress window?
In nearly all U.S. jurisdictions, yes — any room used as a bedroom needs a code-compliant emergency escape and rescue opening, which almost always means an egress window if there’s no direct exterior door.
How many egress windows are required in a basement?
Generally, one egress window is required per bedroom in the basement — not one per basement overall. If you’re finishing multiple bedrooms below grade, each one needs its own compliant opening.
Can I use my existing basement window if it’s close to code?
Sometimes, if it already meets the minimum opening size and sill height. Many older basement windows fall short on height even when they’re wide enough — measure the actual clear opening, not just the window unit, before assuming it qualifies.
How much does an egress window cost to install?
It depends heavily on how much foundation cutting and excavation is involved, plus your region’s labor costs. It’s one of the pricier individual line items in a basement finish — budget accordingly rather than treating it as an afterthought.
Do I need a permit for an egress window?
Almost always, yes — this is structural and life-safety work, and most jurisdictions require a permit and inspection. Skipping this step can cause real problems later, especially if you ever sell the house and it comes up in inspection.
Bottom Line
An egress window isn’t the fun part of finishing a basement or split-level lower level, but it’s the part that turns “extra space” into a real, legal bedroom or rental unit — and it’s the single most common thing that trips up an otherwise well-planned basement finish. Get the code requirements right before you start the fun stuff.

Max
Max Lowrie, founder of MySplitLevel.com® and author of The Live In Flip© bought his first split level house in 2016. During a lengthy renovation, Max noticed that there was little useful content online specific to split-level homes. Max now devotes his time to share his knowledge hoping to help homeowners avoid unnecessary mistakes, and provide a blue print for split-level owners nationwide.
Giveaways, Ebook, and Forum coming soon. Be the first to know about new content!