
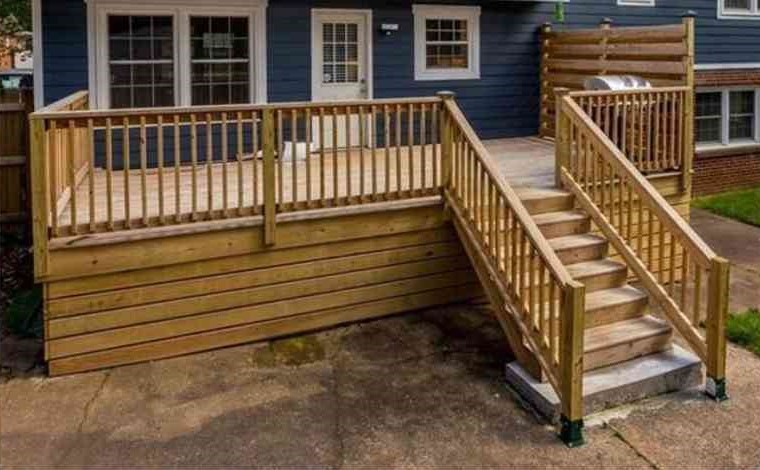
I built a raised deck over concrete on my own split-level a few years back, and one thing became obvious fast: these houses were basically made for multi-level decks. Split-levels already have built-in elevation changes — your house is doing half the design work before you even pick up a tape measure.
If you’ve been staring at your backyard trying to figure out what to do with the grade change behind your split-level, here’s where I’d start.
Why Multi-Level Decks Make Sense for Split-Level Homes
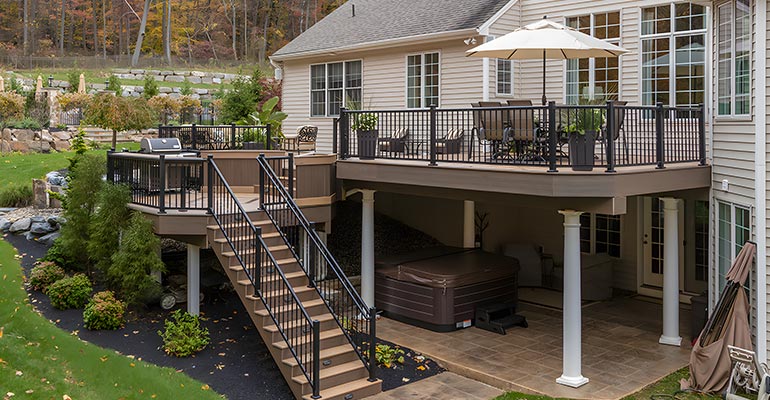
The same staggered-level layout that defines a split-level’s interior extends naturally to the exterior grade. Most split-levels sit on lots with a real elevation change from the main-level walkout to the backyard — which is exactly the situation a multi-level deck is built for. A tiered deck that steps down from your main level to the yard isn’t fighting your house’s architecture, it’s matching it.
If you want to see a multi-level deck like this come together step by step, this walkthrough is worth watching before you start planning your own.
Common Multi-Level Deck Layouts
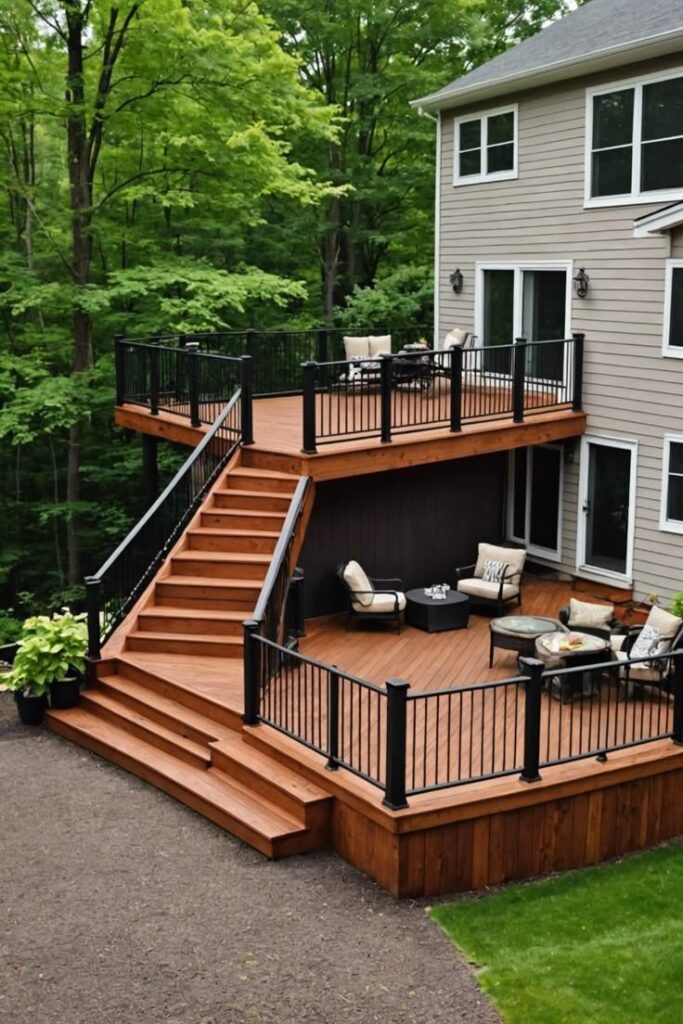
Four patterns show up again and again on split-levels:
- Two-tier deck with stairs down: A deck off your main level with a stair run down to a smaller lower patio or deck section — the most common layout for a split-level’s natural grade change.
- Wraparound multi-level: The deck follows the house’s grade change around a corner, stepping down as it wraps — works well on side-split layouts.
- Deck-to-grade transition steps: Wide, shallow steps built as a design feature rather than a simple stair run, blurring the line between deck and yard.
- Separate lower-level patio: A distinct ground-level patio (concrete, pavers, or a lower deck) connected to the main deck by a single stair run, functioning as two separate outdoor rooms.

Giveaways, Ebook, and Forum coming soon. Be the first to know about new content!
Design Ideas by Function, Not Just Layout
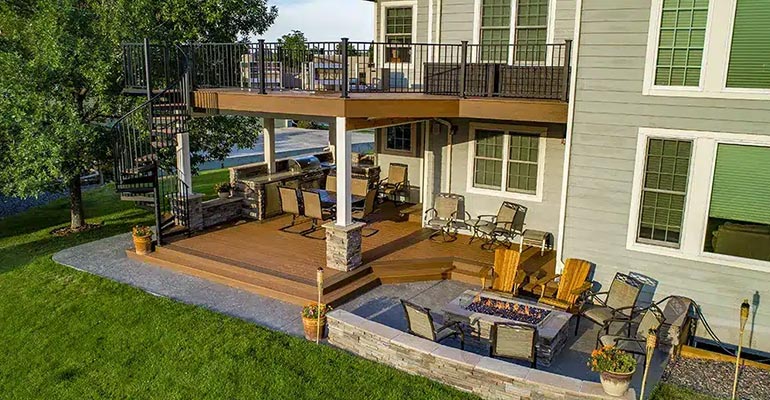
The best multi-level decks aren’t just split by height, they’re split by purpose. A few combinations that work well:
- Upper tier for dining and grilling — closest to the kitchen, minimizes how far you’re carrying food
- Lower tier for lounging or a fire pit — set apart from the house, more private, often shaded by the upper deck
- The connecting stairs as a feature, not an afterthought — wide stairs with built-in bench seating or planters do double duty instead of just being a pass-through
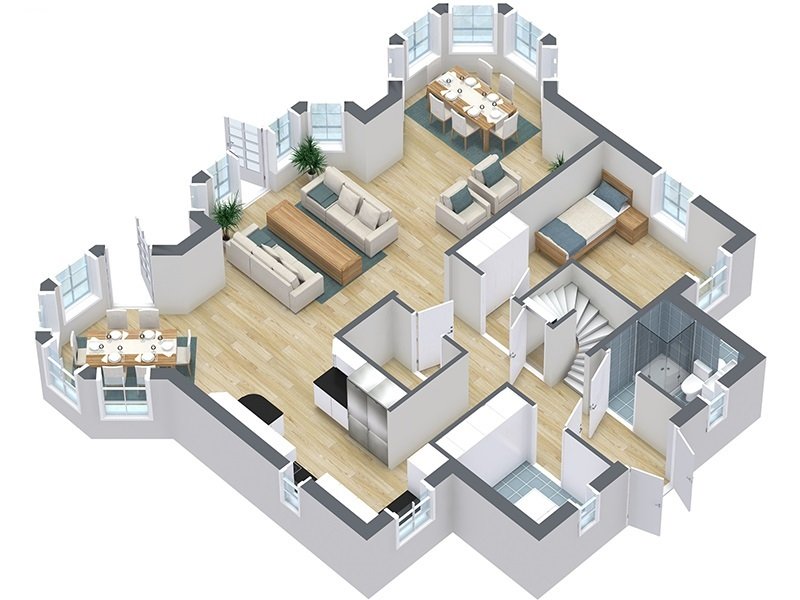
A tool to help you plan is an absolute gamechanger. Roomsketcher helps me design what I want to exact specifications, and can account for the sloping grade most split-level homes are built on. It’ll point out flaws in your design, and give you inspiration before you start. Dont discover a design flaw in the middle of a project, lay it all out right the first time.
Split level floor plans are complex. RoomSketcher makes it easy to map out your existing layout, plan wall removals, and design the open floor plan you've been picturing — before you talk to a single contractor.
Materials & Cost Reality
I’m not going to give you a vague “it depends” range here. When I built my own raised deck over concrete, my total cost was $3,376 — lumber, concrete, joist hardware, everything included. A local deck company quoted me $13,500 for the same job. I go through the full breakdown, including what drove that gap, in my raised deck over concrete guide.
A multi-level deck adds complexity over a single-tier build — more framing, more footings, more stairs — so budget above a single-level deck’s cost, not at it.
How This Connects to What You’ve Already Built (or Are About to)
If your multi-level design includes stairs landing on an uneven surface, I’ve got a full guide on pouring a concrete landing pad for deck stairs. And if your lower tier puts you at eye level with a neighbor’s yard, my deck privacy screen guide covers a build I did for under $100.
Frequently Asked Questions
Do I need a permit for a multi-level deck?
In almost every jurisdiction, yes — multi-level decks typically involve more structural complexity (additional footings, stair stringers, guardrails at height changes) that triggers permit requirements even in areas that exempt simple ground-level decks. Check with your local building department before you start.
How much more does a multi-level deck cost than a single-level deck?
It varies by design, but expect a meaningful jump — you’re adding footings, framing, and stair construction that a single-tier deck doesn’t need. Budget accordingly rather than assuming a simple multiplier.
Do multi-level decks need railings on every tier?
Most building codes require guardrails on any walking surface more than 30 inches above grade — check your local code for the exact threshold, since it varies.
Bottom Line
Split-levels and multi-level decks are a genuinely natural match — you’re not forcing a trendy layout onto a house that doesn’t suit it, you’re extending an elevation change your house already has. Start with how you actually want to use the space, then let the layout follow.
Planning a split-level renovation? I put everything I learned into one system — a room-by-room roadmap, real budget worksheets, and a contractor bid comparison tool. Built from my own renovation, not generic advice.

Max
Max Lowrie, founder of MySplitLevel.com® and author of The Live In Flip© bought his first split level house in 2016. During a lengthy renovation, Max noticed that there was little useful content online specific to split-level homes. Max now devotes his time to share his knowledge hoping to help homeowners avoid unnecessary mistakes, and provide a blue print for split-level owners nationwide.
Giveaways, Ebook, and Forum coming soon. Be the first to know about new content!