
Stop renovating your split-level
like it’s a colonial.
A room-by-room planning system built from an actual split-level renovation — not a generic home-reno checklist with “split-level” pasted on top.
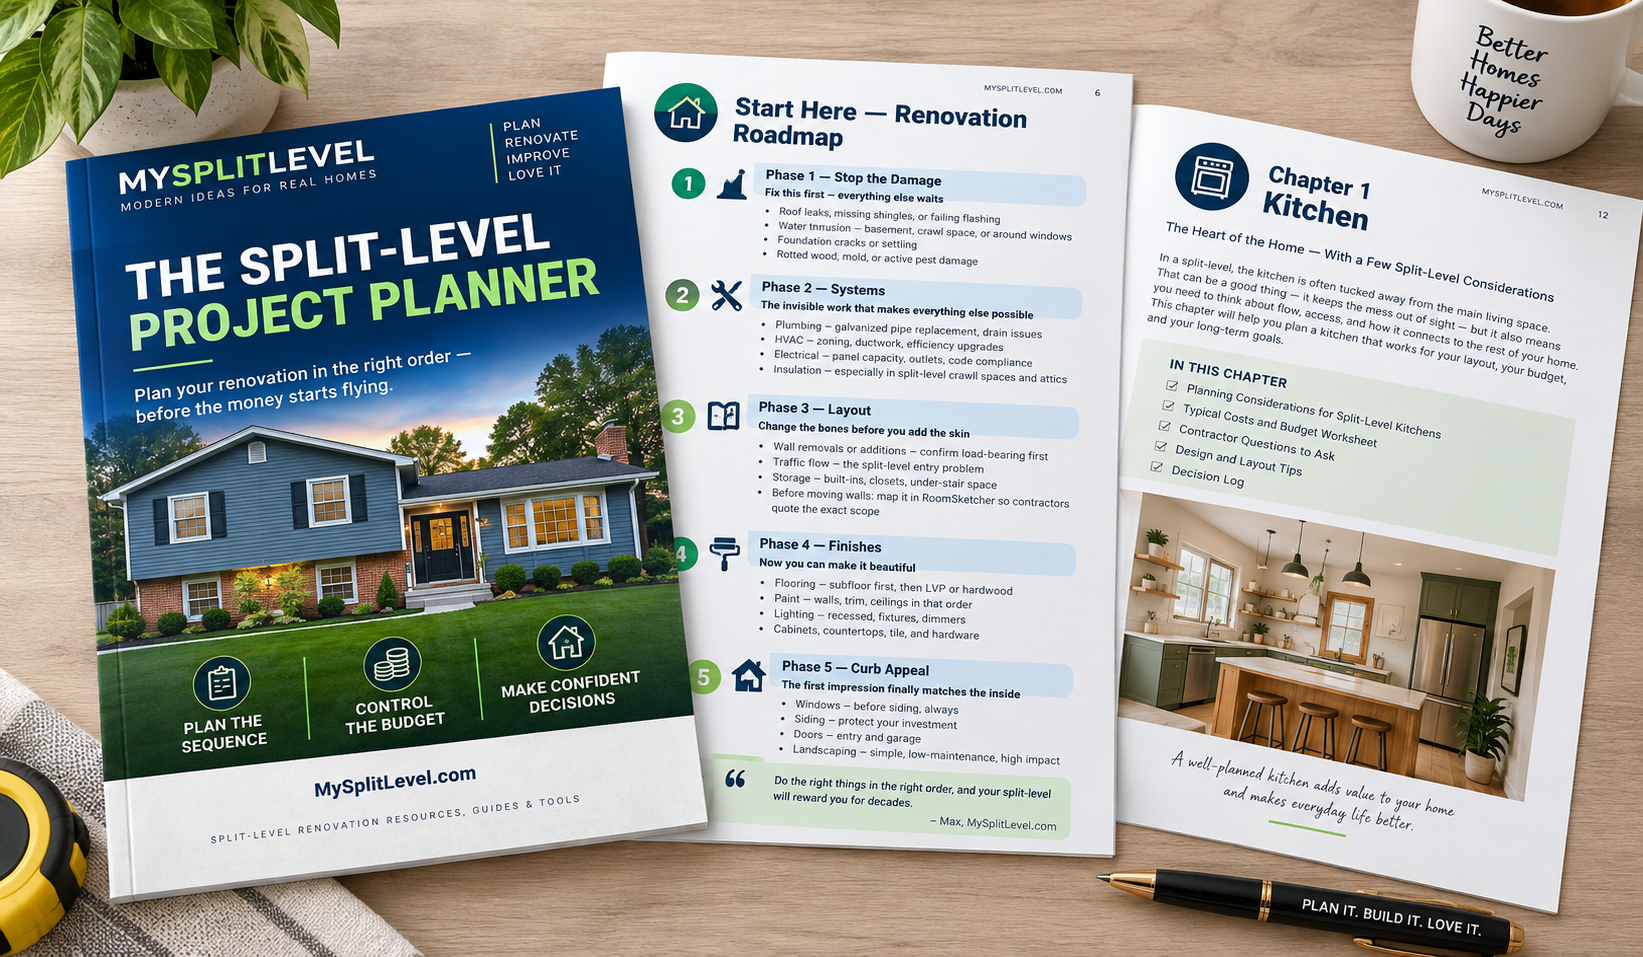
Instant digital download. Print it, or use it on your tablet.
Every renovation checklist you’ve found was written for a different house.
Split-levels are their own thing. The layout is quirky. The traffic flow is weird. The mechanicals are usually buried somewhere inconvenient. And the order you tackle projects in matters more than most people tell you — because in a split-level, the wrong sequence doesn’t just waste time, it costs real money.
This planner is what I wish I’d had on day one.

Built by someone who actually did this — not a content agency.
I bought my first split-level in 2016 and started MySplitLevel.com in 2021 to document what I was learning as I went. Every article on the site is written by me, based on my own renovation — not repurposed from a generic home-improvement content mill.
This planner is the sequencing, budgeting, and decision-making system I actually used — the real cost ranges, the contractor questions that mattered, and the mistakes that were expensive enough to remember.
What’s inside
Six sections, built to be used in order — or jumped into wherever your project already is.
🗺️ Renovation Roadmap
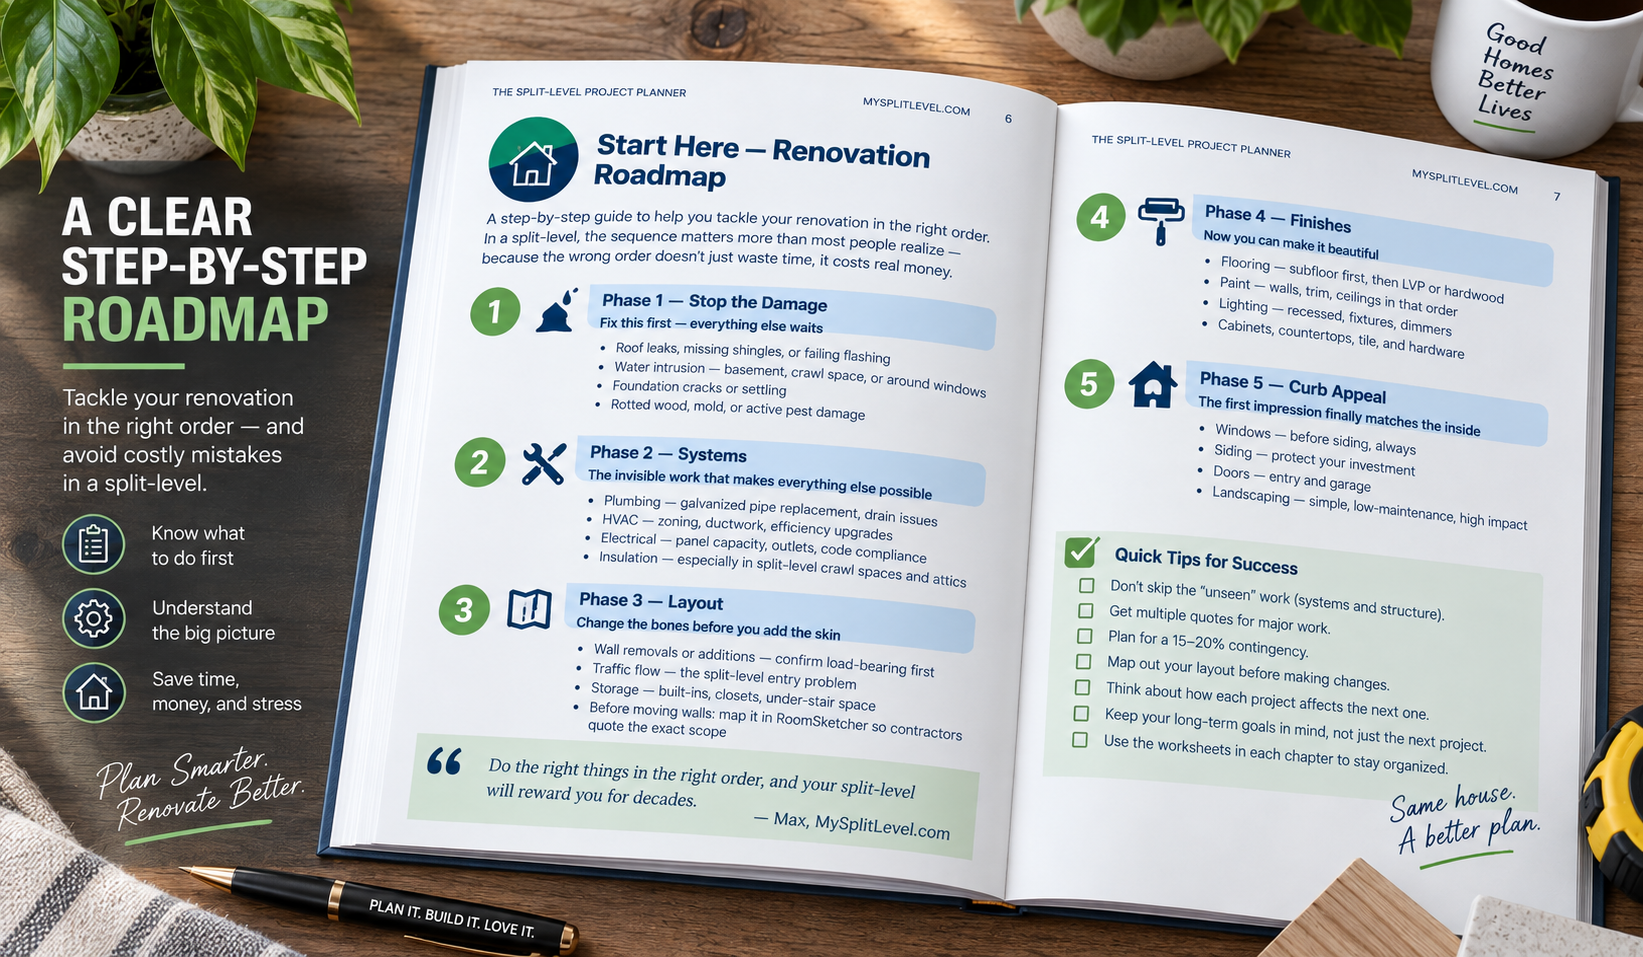
The 5-phase order of operations for a split-level specifically — stop the damage, systems, layout, finishes, curb appeal — so you’re not tearing out finished work to fix something structural.
💰 Master Budget Tracker
A real budgeting system: priority stack, sequencing rules, honest budget-tier expectations, phase planning, and financing notes — not just a spreadsheet with blank rows.
📋 Contractor Bid Comparison
Compare up to three bids side-by-side on the things that actually matter — not just price — plus a decision log so you remember why you chose who you chose.
🍳 Kitchen / 🛋️ Living Room / 🛁 Bathroom / 🧱 Exterior
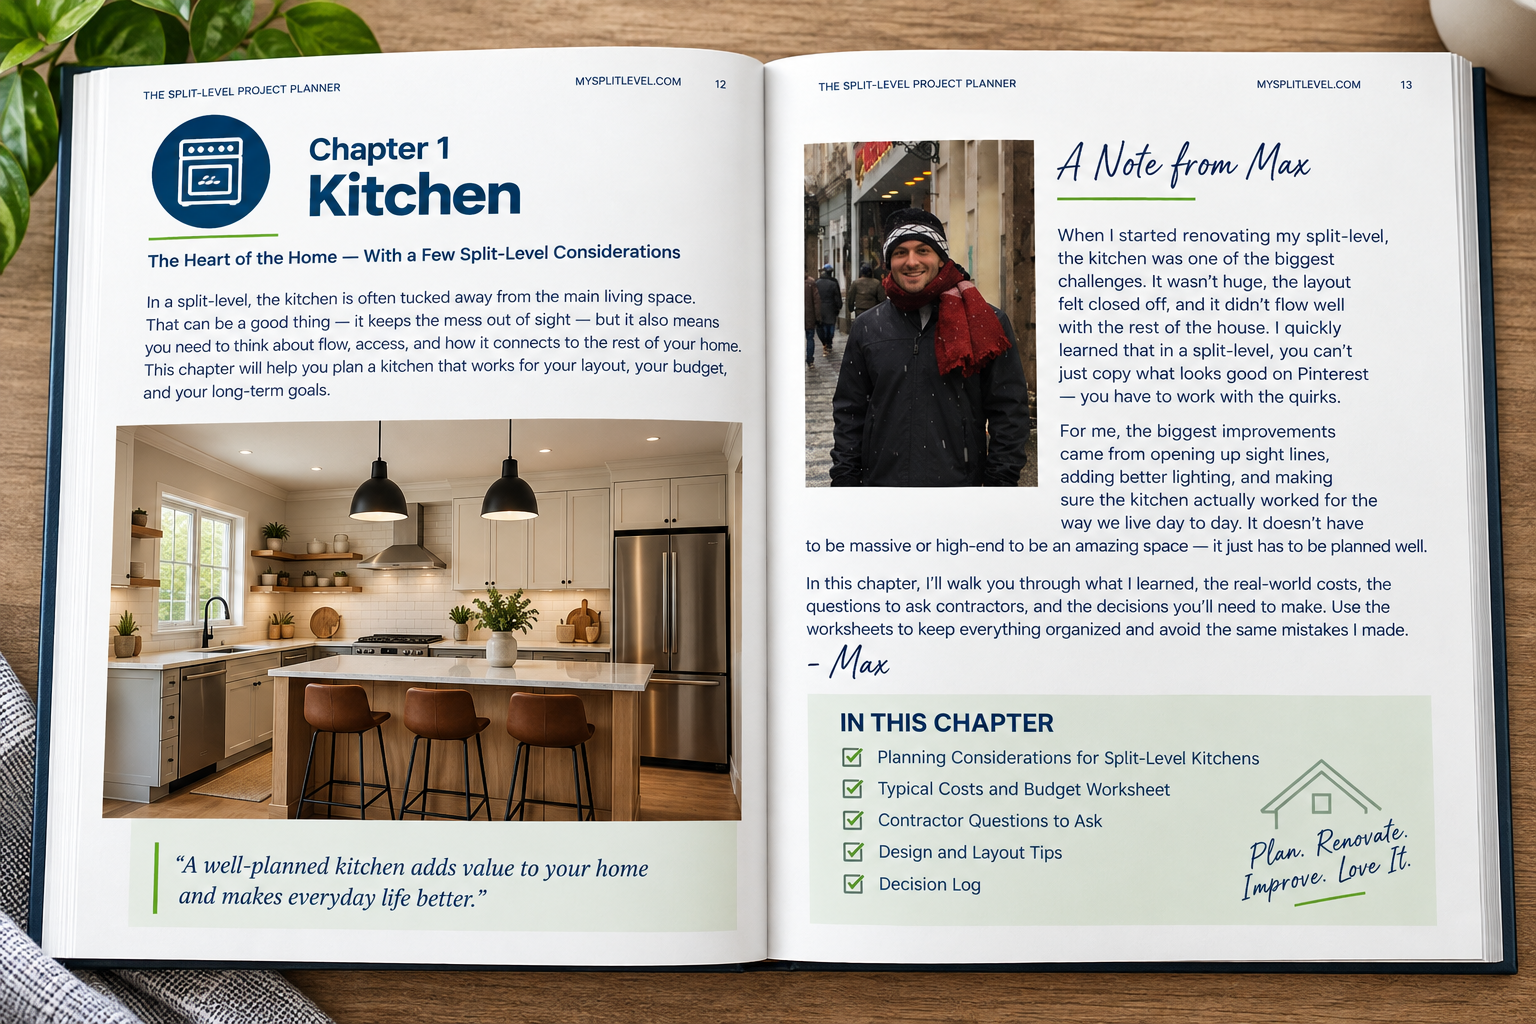
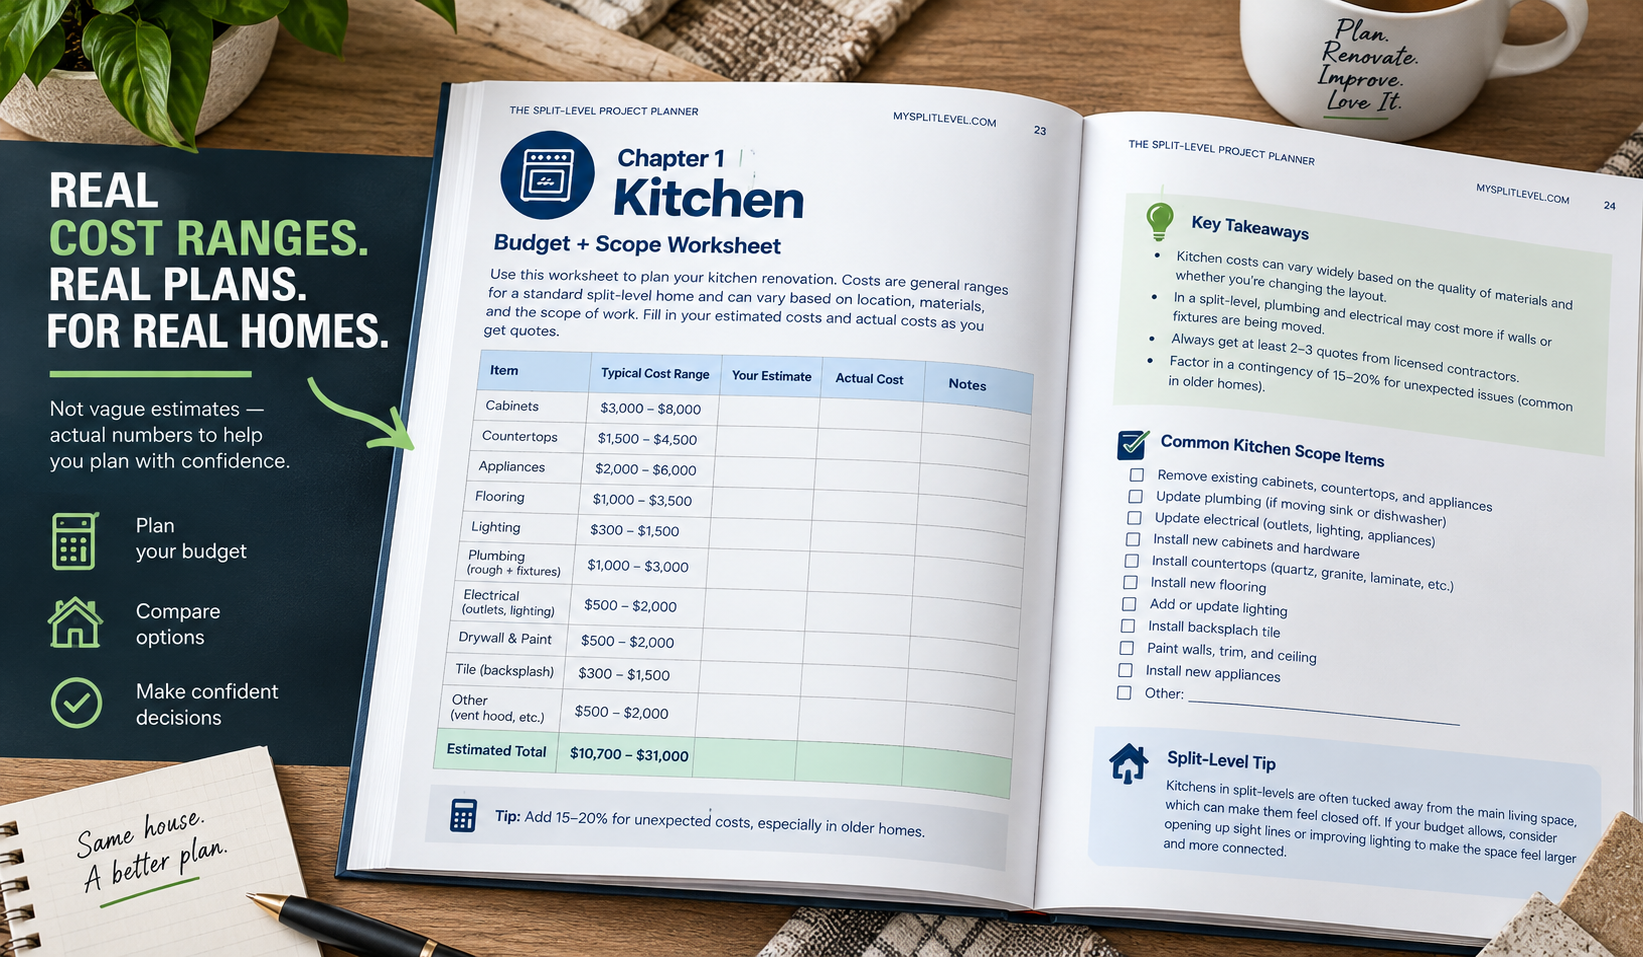
Four full chapters, each with a personal note on what’s different about that room in a split-level, real cost-range worksheets, split-level-specific contractor questions, and a decision log.
✅ Your Action Plan
A one-page commitment: your top 3 problems, your real budget and timeline, and your first three projects — so the planner turns into a plan, not just a read.
🖨️ Printable Worksheets
Every worksheet, stripped down to a clean printable version — no callout boxes, no prose. Print only the pages you’re actively using.
A look inside
This isn’t a checklist. It’s a full planning system.
This is for you if…
- You own a split-level and you’re mid-renovation, or about to start
- You want real cost ranges, not vague Google averages
- You’d rather plan the order once than redo work twice
- You’re getting contractor bids and want to compare them properly
- You want a system, not just inspiration
This probably isn’t for you if…
- You just want design inspiration — check the blog instead, it’s free
- You don’t own a split-level (the sequencing advice is house-type specific)
- You’re looking for a contractor to hire, not a planning tool
Get the planner
Split-Level Project Planner
One-time payment. Instant download.
Digital PDF — print it or use it on screen.
🛡️ 30-day money-back guarantee — if it’s not useful to you, email me and I’ll refund it, no questions asked.
Questions
Is this just a PDF checklist?
No. It’s a full planning system — a roadmap, a budget tracker, a contractor bid comparison tool, four room-specific chapters, an action plan, and printable worksheets. It’s built to be used over the course of your whole renovation, not read once.
My split-level doesn’t have all four of these rooms in scope. Is it still useful?
Yes — use the roadmap, budget tracker, and bid comparison tool regardless, and go straight to whichever room chapters apply to your project.
How is this different from the free content on your blog?
The blog covers individual projects in depth. This planner is the sequencing and decision-making system that ties everything together — the order to do things in, the real budget ranges, and the questions to ask before you sign a contract, based on my own renovation.
Can I print it?
Yes. The back of the planner includes clean, print-only versions of every worksheet.
What if it’s not useful to me?
You get 30 days to actually use it. If it doesn’t help, email me and I’ll refund you — no forms, no hoops.
What if I have a question after I buy it?
Email me directly — mysplitlevel@gmail.com – I read and answer these myself.
Plan it once. Don’t pay to redo it.
Get the same room-by-room system I used on my own split-level.